Recent Kitchen & Bedroom Projects

Explore a selection of kitchens, fitted bedrooms, walk-in wardrobes and bespoke interiors designed and installed by L’Intérieur.

Every project begins with a conversation. From the first design ideas to the final fitting, our work is shaped around each client’s home, lifestyle and personal taste.

Our recent projects showcase the quality, craftsmanship and attention to detail that have defined L’Intérieur since 1955.

Established Since 1955Little Aston ShowroomBespoke Design ServiceComplete InstallationKitchens, Bedrooms & Studies

Designed for Real Homes, Created Around Real Lives

A beautiful kitchen, bedroom or fitted interior should feel completely at home within the property it belongs to.

Some clients come to us looking for a timeless family kitchen. Others want a calm and elegant bedroom, a beautifully organised walk-in wardrobe, a practical study or a complete transformation of an important living space.

Whatever the brief, our approach is always personal. We take time to understand the space, the property, the client’s lifestyle and the details that will make the finished room feel truly considered.

This page brings together a selection of recent L’Intérieur projects, each reflecting a different style, layout and design ambition.

Explore Our Recent Work

Use the projects below as inspiration for your own home. Each one highlights a different approach to design, materials, storage, layout and finishing detail.
All Projects
All Projects
Kitchens
Kitchens
Bedrooms
Bedrooms
Walk-In Wardrobes
Walk-In Wardrobes
Studies
Studies
Traditional
Traditional
Contemporary
Contemporary
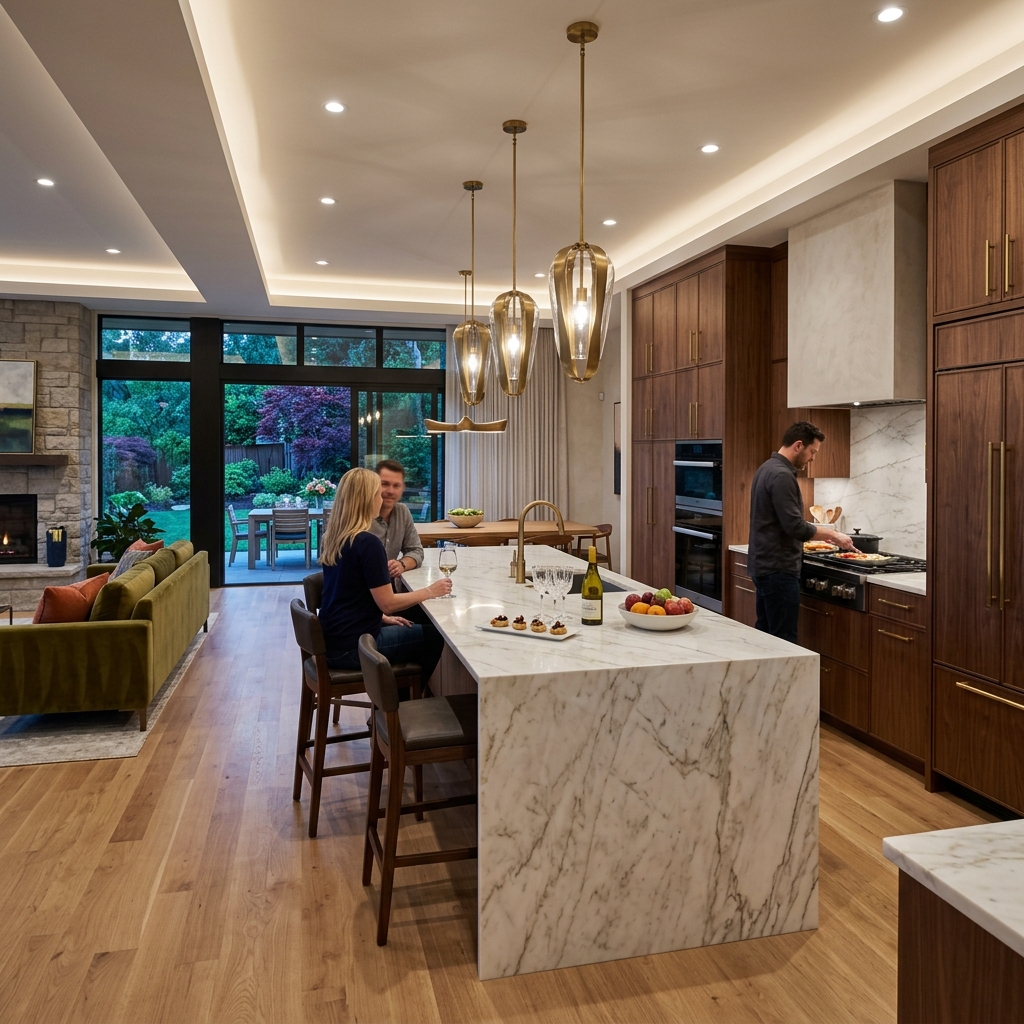
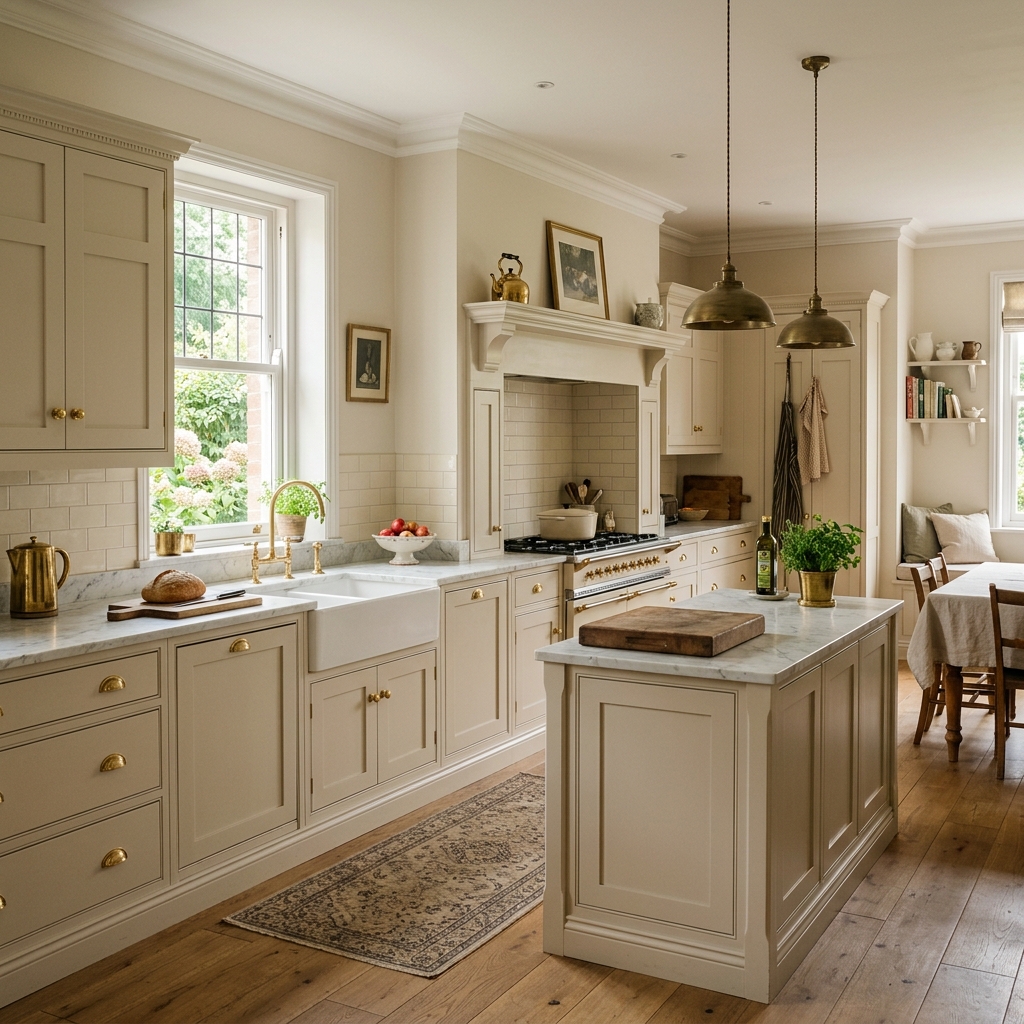
The Atrium House

Kitchen | Traditional

The Atrium House

📍 Little Aston

Client Brief:

A spacious, timeless family kitchen that serves as the heart of the home, suitable for both entertaining and daily family life.

Key Materials:

Hand-painted cabinetry in soft sage, Calacatta quartz worktops, antique brass hardware.

Important Features:

Large central island with seating, bespoke mantel over the range cooker.

Storage Solutions:

Integrated pantry cupboard, deep pan drawers, hidden waste sorting.

Installation Details:

Full room preparation, flooring installation, and bespoke cabinetry fitting over two weeks.
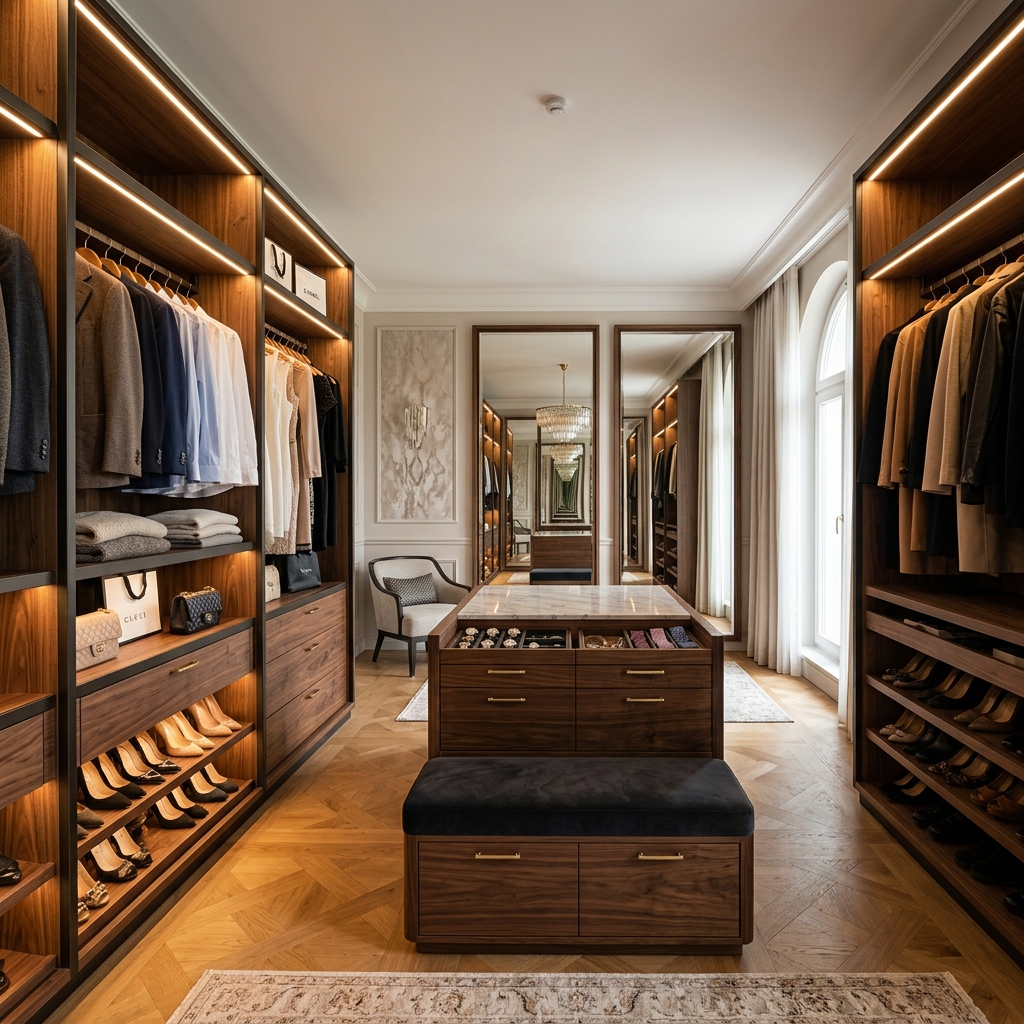
Villa Lumière

Walk-In Wardrobe | Contemporary

Villa Lumière

📍 Sutton Coldfield

Client Brief:

To transform an unused bedroom into a luxurious, boutique-style dressing room.

Key Materials:

Dark oak veneers, bronze tinted glass, integrated LED lighting.

Important Features:

Glass-fronted display cabinets, central island with accessory drawers.

Storage Solutions:

Dedicated shoe shelving, double-height hanging, velvet-lined jewellery drawers.

Installation Details:

Custom built-in assembly to navigate sloping ceilings.
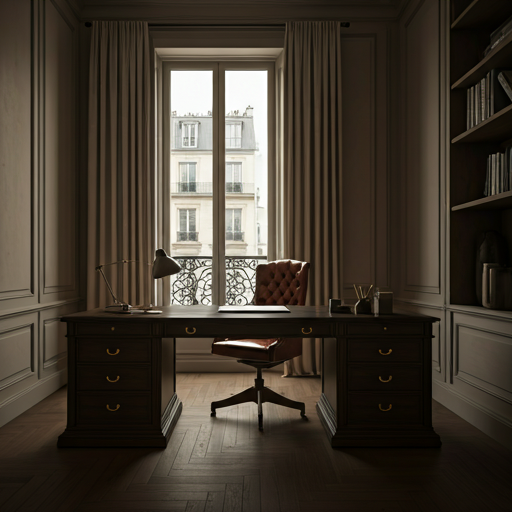
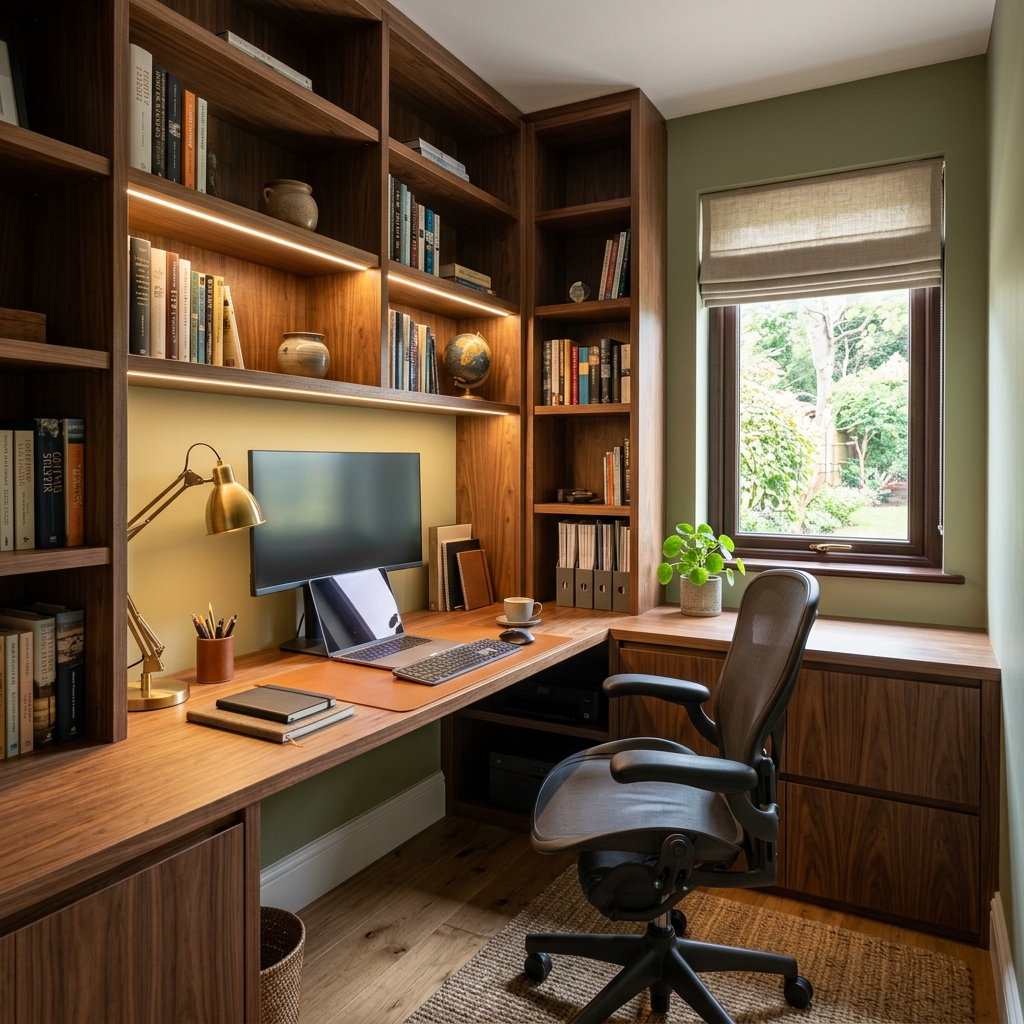
Studio Saint-Germain

Study | Contemporary

Studio Saint-Germain

📍 Lichfield

Client Brief:

A calm, productive home office space that blends seamlessly with the living areas.

Key Materials:

Walnut finishes, matte black framing, textured wallpaper.

Important Features:

Floating desk, integrated cable management, display shelving.

Storage Solutions:

Concealed filing drawers, overhead cupboards for reference books.

Installation Details:

Precision fitting to ensure flush alignment with existing walls.
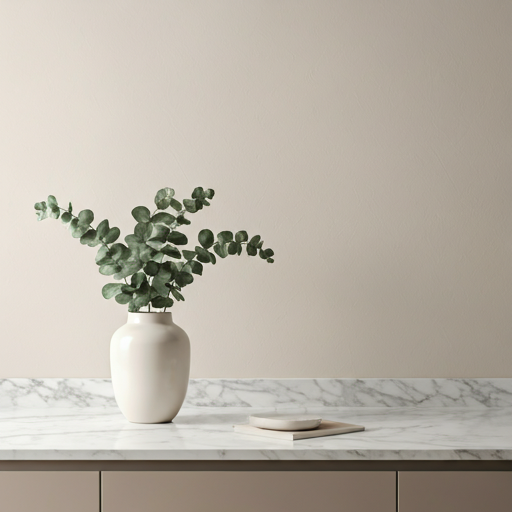
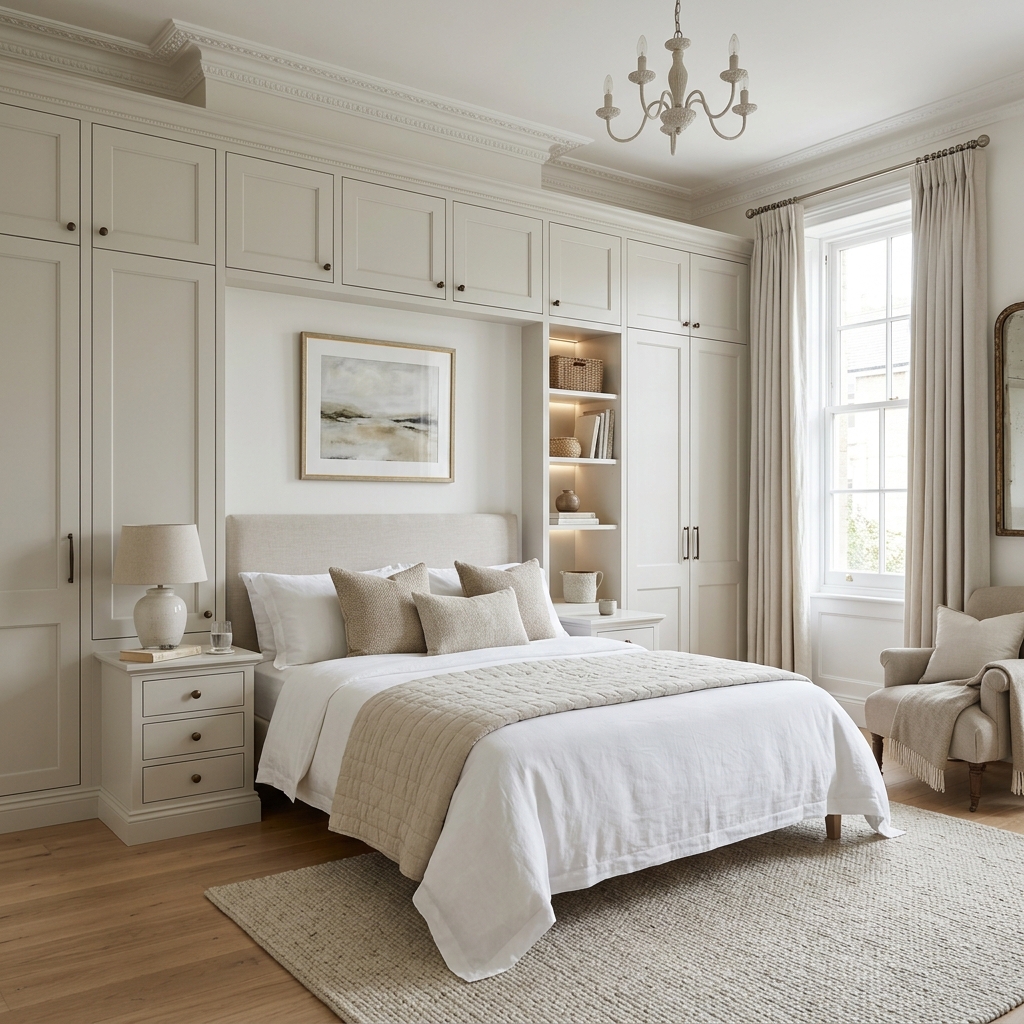
The Elysian

Bedroom | Traditional

The Elysian

📍 Four Oaks

Client Brief:

A serene, elegant master bedroom suite with ample concealed storage.

Key Materials:

Soft linen-textured laminates, solid brass handles.

Important Features:

Bespoke headboard wall with integrated bedside tables.

Storage Solutions:

Floor-to-ceiling wardrobes, hidden media unit.

Installation Details:

Coordinated installation alongside new lighting and carpets.

The Modernist

Kitchen | Contemporary

The Modernist

📍 Streetly

Client Brief:

A sleek, minimalist kitchen designed for a new open-plan extension.

Key Materials:

Matte black handleless cabinetry, concrete-effect ceramics, integrated lighting.

Important Features:

Flush-fitted appliances, minimalist extractor, seamless splashbacks.

Storage Solutions:

Hidden appliance garage, extra-wide pull-out drawers.

Installation Details:

Installed alongside architectural glazing and polished concrete floors.
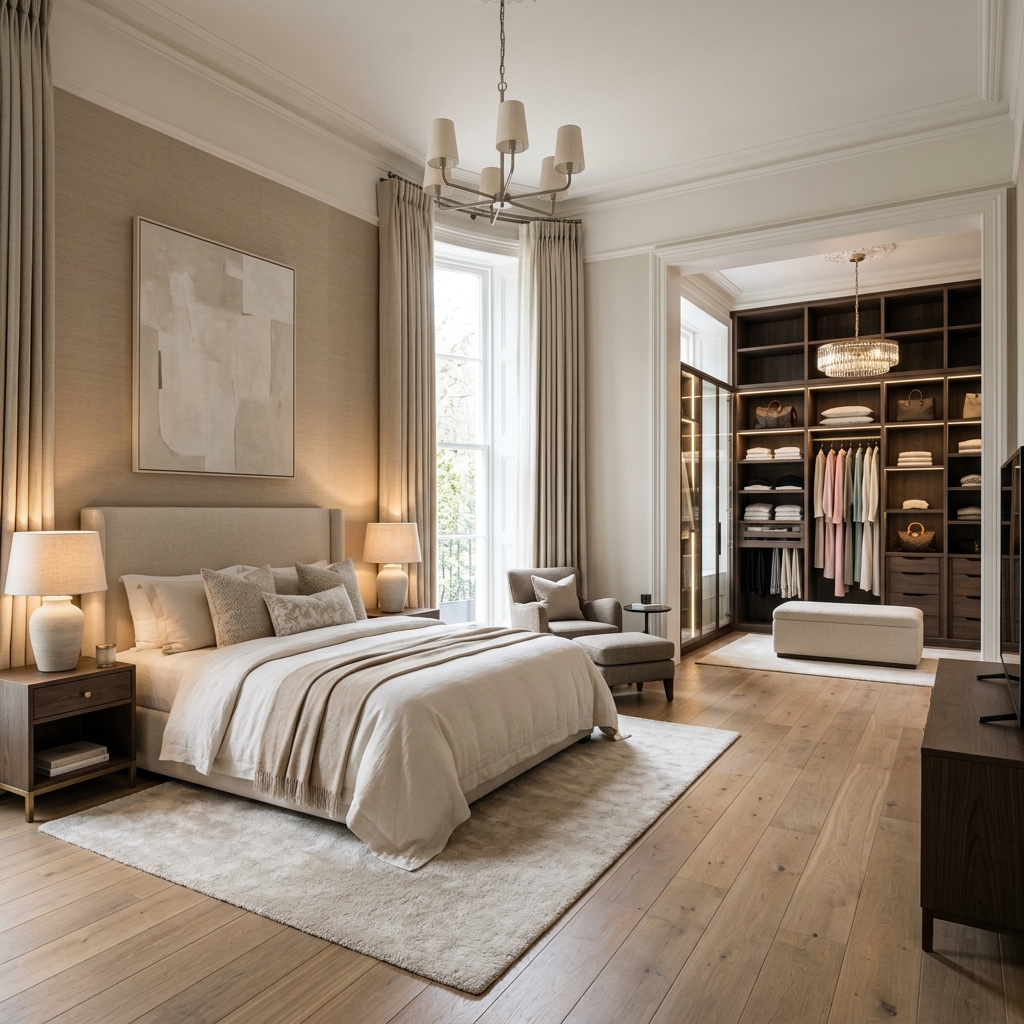
Heritage Suite

Bedroom | Traditional

Heritage Suite

📍 Shenstone

Client Brief:

A classic bedroom design that complements the period features of the property.

Key Materials:

Solid oak, hand-painted finishes, traditional cornicing.

Important Features:

Built-in window seat, bespoke dressing table.

Storage Solutions:

Integrated shoe racks, deep drawers for knitwear.

Installation Details:

Carefully fitted around existing coving and skirting boards.
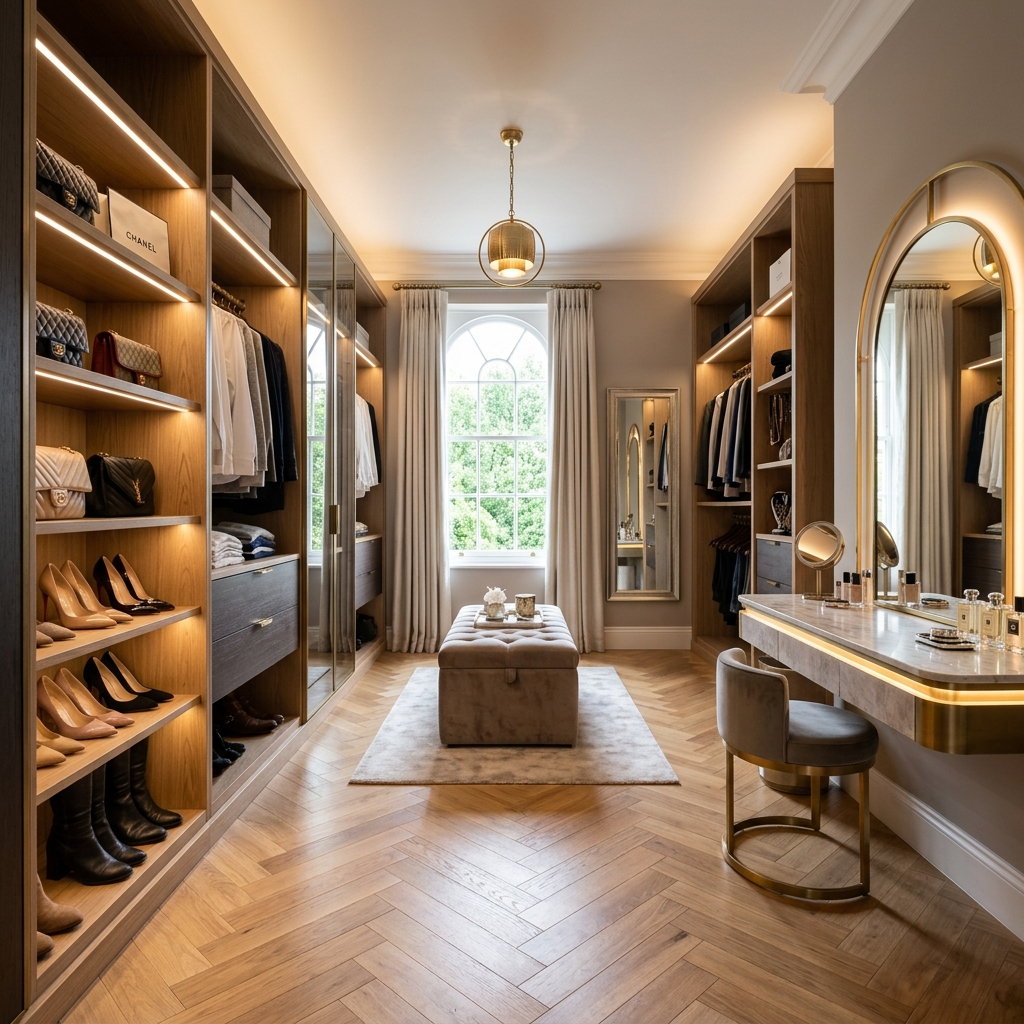
The Glasshouse Collection

Walk-In Wardrobe | Contemporary

The Glasshouse Collection

📍 Aldridge

Client Brief:

An open, airy dressing space with high visibility of all garments and accessories.

Key Materials:

Fluted glass doors, brushed champagne frames, light ash interiors.

Important Features:

Illuminated hanging rails, central accessory island.

Storage Solutions:

Custom handbag display shelving, pull-out trouser racks.

Installation Details:

Included bespoke lighting circuits and mirrored paneling.
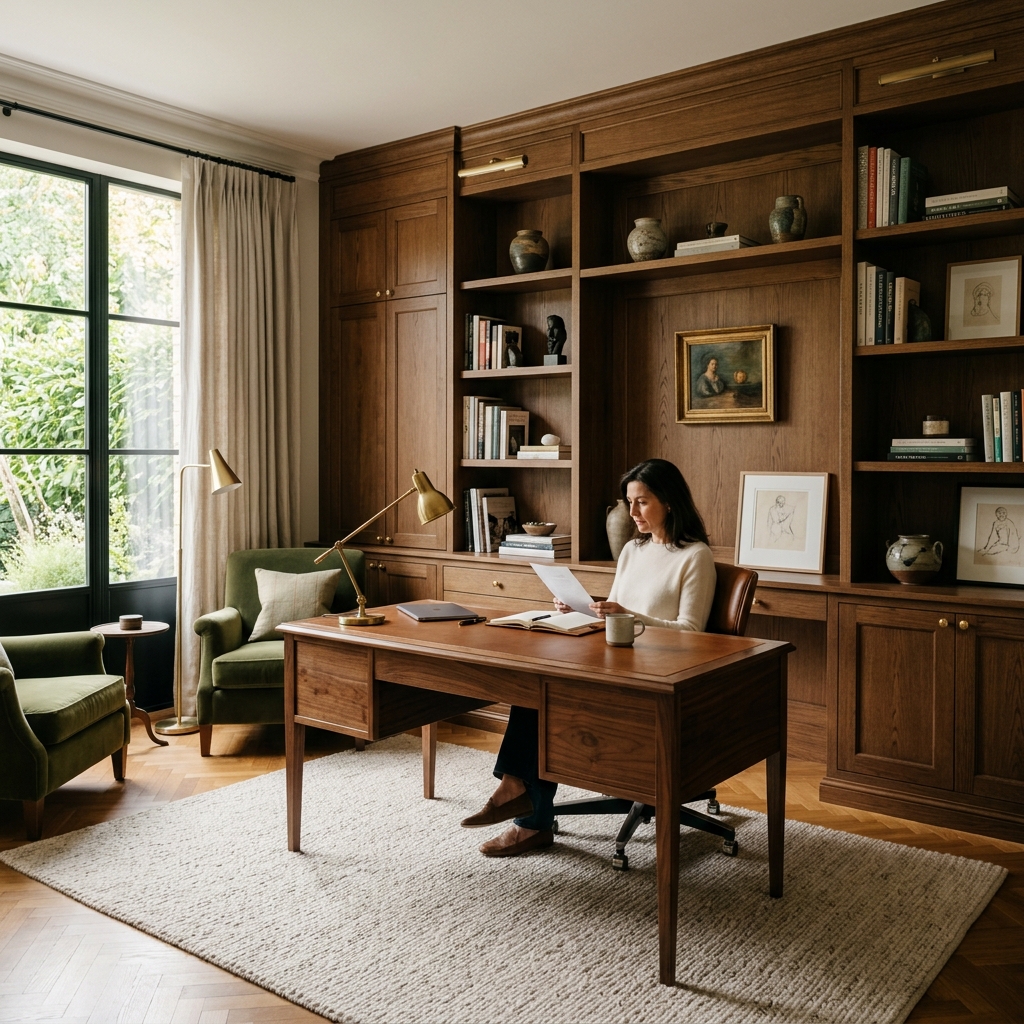
The Scholar's Retreat

Study | Traditional

The Scholar's Retreat

📍 Mere Green

Client Brief:

A classic, library-style study for reading and working from home.

Key Materials:

Rich mahogany veneers, antique leather seating, brass library lights.

Important Features:

Floor-to-ceiling bookshelves, rolling library ladder.

Storage Solutions:

Lockable filing cabinets, hidden printer drawer.

Installation Details:

Bespoke carpentry to create seamless wall-to-wall shelving.
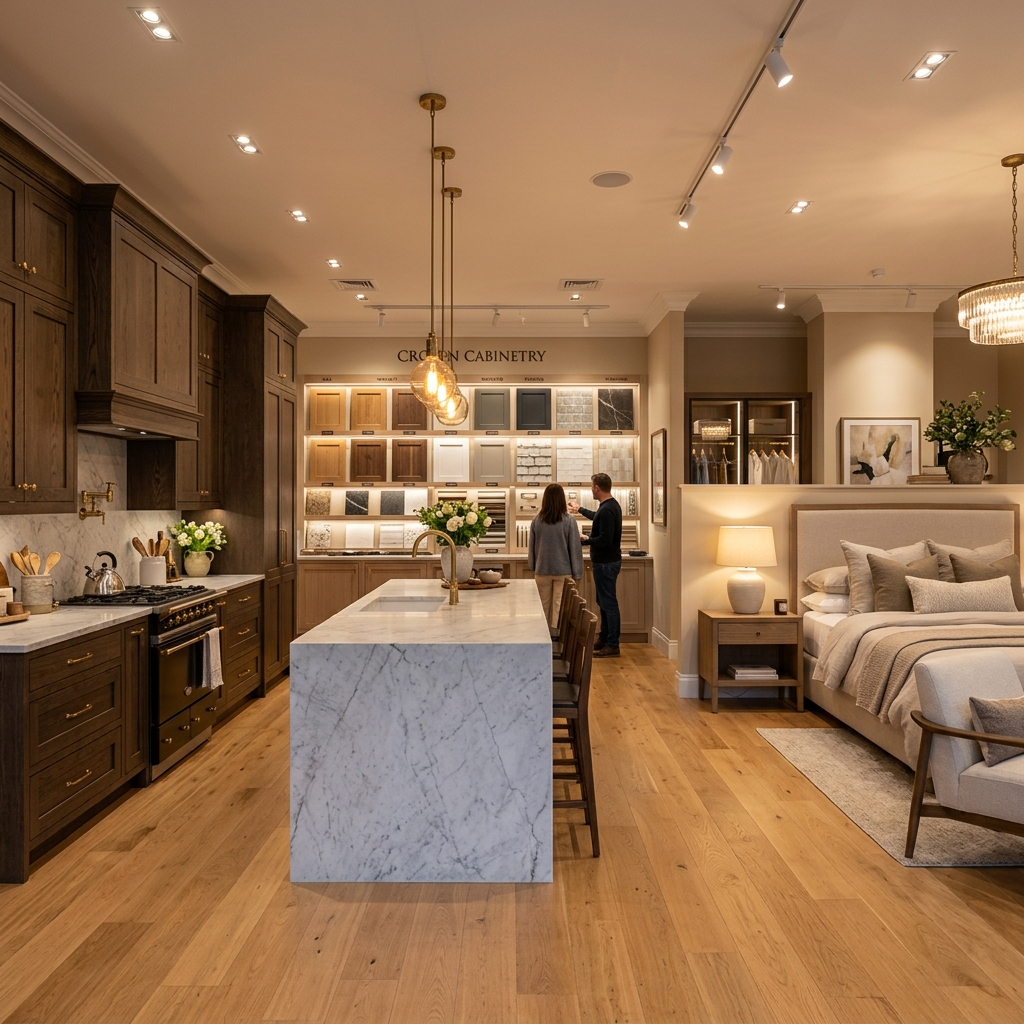
Visit Our Showroom for More Inspiration

The best way to understand the quality of our work is to see it for yourself.

Our Little Aston and Sutton Coldfield showrooms gives you the opportunity to explore kitchen displays, bedroom furniture, wardrobe ideas, materials, finishes, worktops, handles, storage solutions and design details in person.

Whether you already have a clear idea for your project or are just beginning to explore options, our showroom is the perfect place to start.

Designed and Installed with Care

Designed and Installed with Care

A successful project depends on much more than good design. It requires careful planning, practical knowledge and an experienced team who understand how to bring the design to life.

At L’Intérieur, we guide clients through every stage of the process, from initial consultation and design presentation through to survey, specification, installation and final handover.

Our aim is to make the experience clear, considered and enjoyable, while delivering a finished space that feels beautifully made and built to last.

Kitchen, Bedroom and Bespoke Interior Projects Across the Region

L’Intérieur designs and installs luxury kitchens, fitted bedrooms, walk-in wardrobes, dressing rooms, studies and bespoke interiors for homes across Sutton Coldfield, Little Aston, Four Oaks, Mere Green, Streetly, Shenstone, Lichfield, Aldridge, Tamworth, Walsall and surrounding areas.

Our recent projects reflect a wide range of homes, from traditional properties and family houses to contemporary renovations, extensions and individually designed interiors.

Start Your Own Project

If you are planning a new kitchen, bedroom, wardrobe, study or fitted interior, we would be delighted to help you explore what is possible.

Tell us about your home, your ideas and what you would like to achieve. Our design team will guide you through the next steps.